
Jami Parker
Cell: (918) 519-6262
Cell: (918) 519-6262
BEDS3
BATHS1 full
SQUARE FEET1,024
MLS#1244154
STATUSActive
PROPERTY TYPEResidential - Single Family
SCHOOLPauls Valley
Property Description
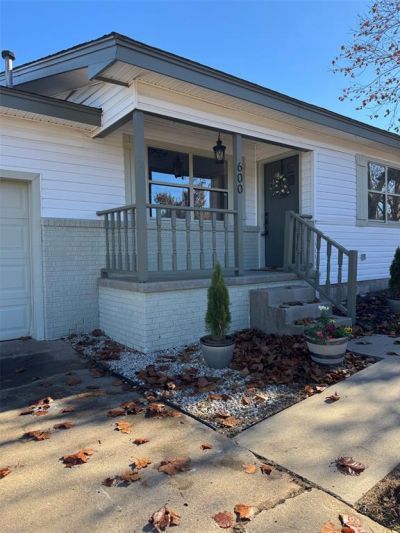
Welcome to this iconic 1960s architectural gem. This 3-bedroom, 1-bathroom mid-century modern home perfectly blends classic retro character with functional, single-story living. Defined by its signature low-pitched roofline and light expansive windows, wrmth and charm, the residence captures the optimistic design spirit of the era with modern upgrades. Upgrades include brand new HVAC unit, electric fireplace, less than 6 mo old refrigerator and kitchen stove, new paint, flooring and kitchen countertops with new sink. The living space is bright, welcoming and cozy, with a crisp, modern feel throughtout. The kitchen features a cozy eat-in dining area, ample cabinetry and countertop space, the cabinets are beautifully painted with pretty copper pulls. The primary bedroom is spacious and offers double closets. Step out to the large fenced backyard with alley access and tons of room to add a storage buildng, a patio, garden beds or whatever you desire! Please come see this cozy gem today, you will fall in love!
Property Features
Property Type: Residential - Single Family
Fenced: Yes
Fireplaces: 1
Garage: 1
Heating: Natural Gas
Home Style: Mid-Century Modern
Lot Size: 0.26 Acres
Roof Type: Composition
Taxes: $731
Year Built: 1967
Amenities
Ceiling Fan(s)
Combo Woodwork
Feature Descriptions
Appliances: Disposal, Microwave, Refrigerator
Days on Site: 46
Exterior: Concrete, Masonry Vaneer, Vinyl Siding
Fencing: Chain Link
Fireplace: Electric
Lot: Interior Lot
Parking: Concrete
Storm Shelter: No
Utilities: Public
Local Schools
High School: Pauls Valley HS
Middle School: Pauls Valley JHS
Elementary School: Pauls Valley ES
School District: Pauls Valley
Listed By / Shown By
Listed By
Agency Name: Jarman Realty Inc
Agent Name: Donna G Lewis
Agency Phone: (405) 238-2383

Shown By
Agent Name: Jami Parker
Agent Phone: Cell: (918) 519-6262
Agency Title: Chinowth & Cohen

Estimate Your Payment
Estimated Payment
$ 456.12 per month $349.41 Principal & Interest $60.92 Property Tax $45.79 Homeowner's InsuranceChange Payment Information

Listing data compilation and photo(s) © 2026 MLSOK, Inc. We do not attempt to verify the currency, completeness, accuracy, or authenticity of the data contained herein. Information is subject to transcription and transmission errors and is provided “as is”. All information, including but not limited to property square footage and lot size, zoning, and fitness for a particular purpose is subject to inaccuracies and should be independently verified through personal inspection and/or consultation with appropriate professionals. The listing information provided is for consumers’ personal, non-commercial use and may not be used for any purpose other than to identify prospective purchasers. This data is copyrighted and may not be transmitted, retransmitted, copied, framed, repurposed, or altered in any way for any other site, individual and/or purpose without the express written permission of MLSOK, Inc.
Privacy Policy / DMCA Notice / ADA Accessibility


This site is hosted, designed and copyright
© 1994 - 2026 by
Delta Media Group, Inc. -- Patent Pending --
600 S Paul Street | MLS# 1244154
This single family home located at 600 S Paul Street, Pauls Valley, OK 73075 is currently listed for sale with an asking price of $157,000. This property was built in 1967 and has 3 bedrooms and 1 full baths with 1024 sq. ft. S Paul Street is located within the Pauls Valley school district. Search Pauls Valley real estate on jparker.ccoklahoma.com today.