
Jami Parker
Cell: (918) 519-6262
Cell: (918) 519-6262
BEDS3
BATHS3 full
SQUARE FEET2,599
MLS#1249990
STATUSActive
PROPERTY TYPEResidential - Single Family
SCHOOLTecumseh
Property Description
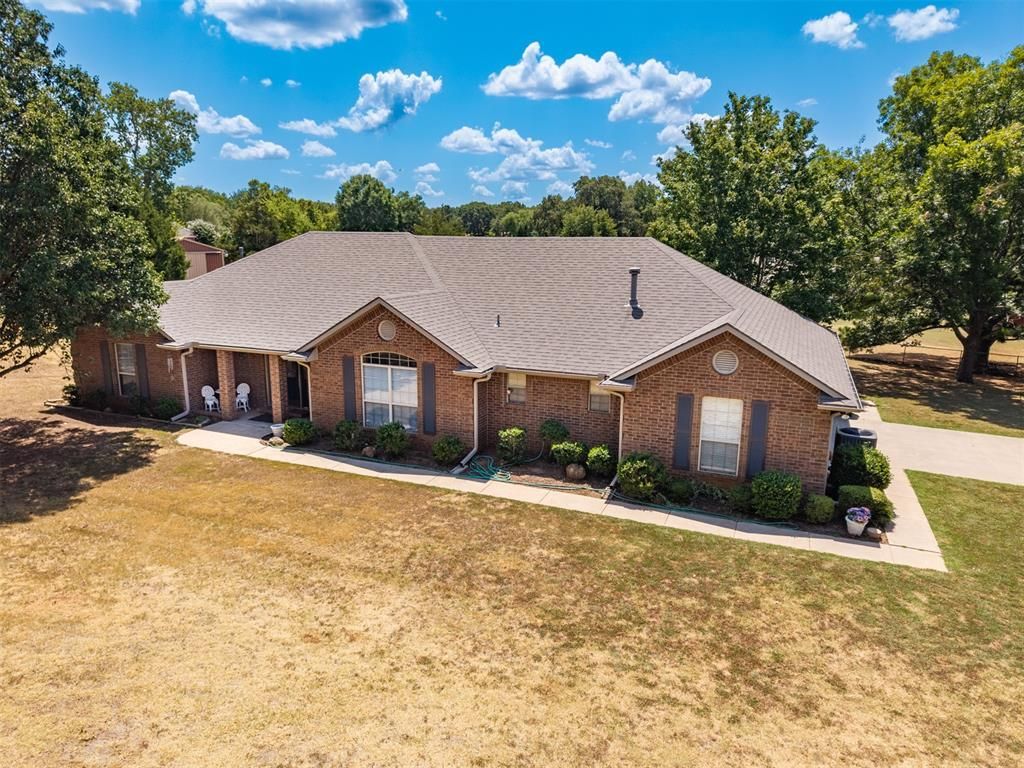
DESIREABLE NEIGHBORHOOD that you will love with 2.5 acres fenced with large shade trees & beautiful landscaping. The home welcomes you with pretty entry foyer opening into spacious living area, & office/breakfast area. Then step into den with gas log FP that opens up to chefs kitchen, large breakfast bar, built in range, lots of cabinets & counterspace. Formal dining has nice natural light from large window. The 3 beds all have great closet space. The sprawling primary bedroom has sitting area, large walk in closet, access to outside covered patio. Primary bath is complete with whirlpool tub, separate shower, dbl lavs & lots of storage. Inside utility area has more storage and comes in from 2 car garage & a bath. The yard is fenced & x fenced for a dog to have it's own area to run while family gathers for cookouts & playtime. The workshop is ready to store adult toys and tractors, it is all insulated and has overhead door. Another outbuilding for garden tools and lawnmowers & there is a garden area sectioned off ready for your own herbs to grow. Very pretty place and ready for you!
Property Features
Property Type: Residential - Single Family
Fenced: Yes
Fireplaces: 1
Garage: 2
Heating: Natural Gas
Home Style: Traditional
Lot Size: 2.50 Acres
Roof Type: Composition
Taxes: $2,647
Year Built: 1996
Feature Descriptions
Days on Site: 3
Exterior: Brick
Fencing: Chain Link
Fireplace: Gas Log
Lot: Interior Lot
Storm Shelter: No
Utilities: Cable Available, Electricity Available, Natural Gas Available, Septic Tank
Local Schools
High School: Tecumseh HS
Middle School: Tecumseh MS
Elementary School: Barnard ES,Cross Timbers ES,Krouch ES
School District: Tecumseh
Listed By / Shown By
Listed By
Agency Name: Keller Williams Summit of Shaw
Agent Name: Brenda Kennedy
Agency Phone: (405) 273-1900

Shown By
Agent Name: Jami Parker
Agent Phone: Cell: (918) 519-6262
Agency Title: Chinowth & Cohen

Estimate Your Payment
Estimated Payment
$ 1,290.16 per month $945.64 Principal & Interest $220.58 Property Tax $123.93 Homeowner's InsuranceChange Payment Information

Listing data compilation and photo(s) © 2026 MLSOK, Inc. We do not attempt to verify the currency, completeness, accuracy, or authenticity of the data contained herein. Information is subject to transcription and transmission errors and is provided “as is”. All information, including but not limited to property square footage and lot size, zoning, and fitness for a particular purpose is subject to inaccuracies and should be independently verified through personal inspection and/or consultation with appropriate professionals. The listing information provided is for consumers’ personal, non-commercial use and may not be used for any purpose other than to identify prospective purchasers. This data is copyrighted and may not be transmitted, retransmitted, copied, framed, repurposed, or altered in any way for any other site, individual and/or purpose without the express written permission of MLSOK, Inc.
Privacy Policy / DMCA Notice / ADA Accessibility


This site is hosted, designed and copyright
© 1994 - 2026 by
Delta Media Group, Inc. -- Patent Pending --
43343 Birchwood Drive | MLS# 1249990
This single family home located at 43343 Birchwood Drive, Tecumseh, OK 74873 is currently listed for sale with an asking price of $424,900. This property was built in 1996 and has 3 bedrooms and 3 full baths with 2599 sq. ft. Birchwood Drive is located within the Tecumseh school district. Search Tecumseh real estate on jparker.ccoklahoma.com today.