
Jami Parker
Cell: (918) 519-6262
Cell: (918) 519-6262
BEDS3
BATHS1 full 1 partial
SQUARE FEET1,663
MLS#1249482
STATUSActive
PROPERTY TYPEResidential - Single Family
SCHOOLCrescent
Property Description
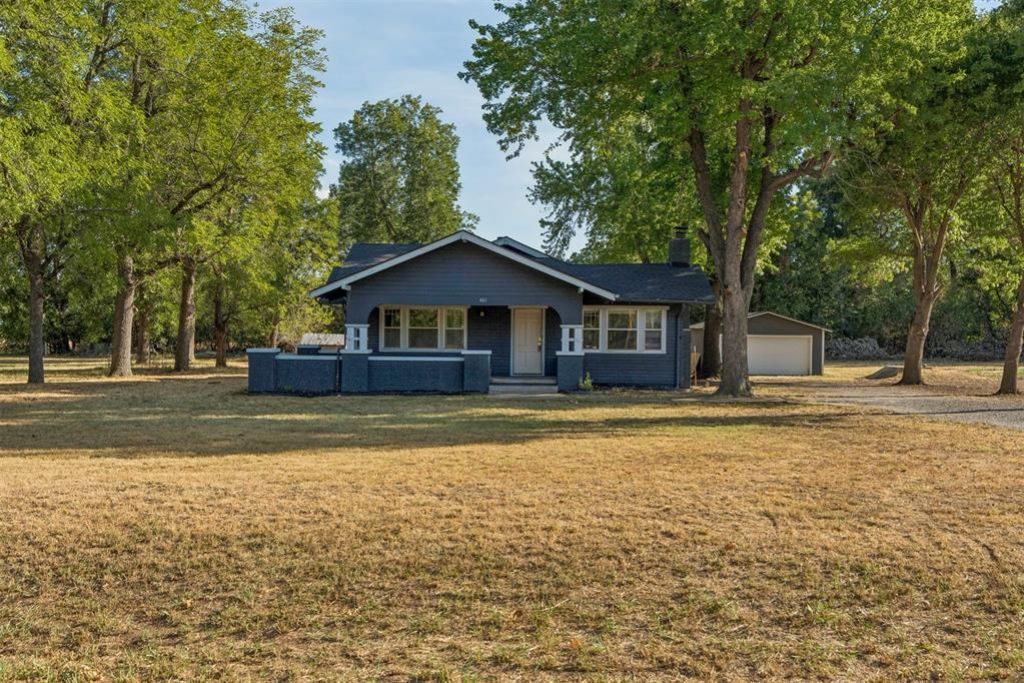
Charming Craftsman-style bungalow in the heart of Crescent! From the minute you pull up, this home just has that charm. The oversized covered front porch, mature shade trees, and classic Craftsman details give it the kind of curb appeal you just don't find in every home. Step inside and so much of the original character has been beautifully preserved, including wide wood trim, substantial window and door casings, original-style millwork, and a classic brick fireplace. And can we take a moment for the amount of natural light?! The windows in this home are GOOD! You get all that vintage character without giving up the updates you actually want LVP flooring, quartz countertops, and a brand-new roof! Now here's where it gets even better... the neighboring parcels are also available, giving you the opportunity to purchase the home plus approximately 12 additional acres for roughly 13 acres total and the seller is willing to offer a discounted price when purchased together. So you can have the cute bungalow AND your own little slice of land. Oh, and one more thing to sweeten the pot: this home is USDA eligible, offering qualified buyers the possibility of 0% down financing! Reach out for more information, to schedule a showing, or to get connected with a lender to see if you qualify.
Property Features
Property Type: Residential - Single Family
Fireplaces: 1
Garage: 2
Heating: Natural Gas
Home Style: Bungalow, Craftsman
Lot Size: 1.00 Acres
Roof Type: Shingle
Taxes: $2,012
Year Built: 1950
Feature Descriptions
Appliances: Dishwasher
Days on Site: 4
Exterior: Brick & Frame
Fireplace: Gas Log
Lot: Interior Lot, Wooded
Storm Shelter: Above Ground
Local Schools
High School: Crescent HS
Middle School: Crescent MS
Elementary School: Crescent ES
School District: Crescent
Listed By / Shown By
Listed By
Agency Name: Homestead and Co. - BO
Agent Name: Kasie Davis
Agency Phone: (405) 509-0541

Shown By
Agent Name: Jami Parker
Agent Phone: Cell: (918) 519-6262
Agency Title: Chinowth & Cohen

Estimate Your Payment
Estimated Payment
$ 671.11 per month $445.11 Principal & Interest $167.67 Property Tax $58.33 Homeowner's InsuranceChange Payment Information

Listing data compilation and photo(s) © 2026 MLSOK, Inc. We do not attempt to verify the currency, completeness, accuracy, or authenticity of the data contained herein. Information is subject to transcription and transmission errors and is provided “as is”. All information, including but not limited to property square footage and lot size, zoning, and fitness for a particular purpose is subject to inaccuracies and should be independently verified through personal inspection and/or consultation with appropriate professionals. The listing information provided is for consumers’ personal, non-commercial use and may not be used for any purpose other than to identify prospective purchasers. This data is copyrighted and may not be transmitted, retransmitted, copied, framed, repurposed, or altered in any way for any other site, individual and/or purpose without the express written permission of MLSOK, Inc.
Privacy Policy / DMCA Notice / ADA Accessibility


This site is hosted, designed and copyright
© 1994 - 2026 by
Delta Media Group, Inc. -- Patent Pending --
401 E Van Buren Street | MLS# 1249482
This single family home located at 401 E Van Buren Street, Crescent, OK 73028 is currently listed for sale with an asking price of $200,000. This property was built in 1950 and has 3 bedrooms and 1 full and 1 partial baths with 1663 sq. ft. E Van Buren Street is located within the Crescent school district. Search Crescent real estate on jparker.ccoklahoma.com today.