
Jami Parker
Cell: (918) 519-6262
Cell: (918) 519-6262
BEDS3
BATHS2 full 1 partial
SQUARE FEET2,179
MLS#1243211
STATUSActive
PROPERTY TYPEResidential - Single Family
SCHOOLTecumseh
Property Description
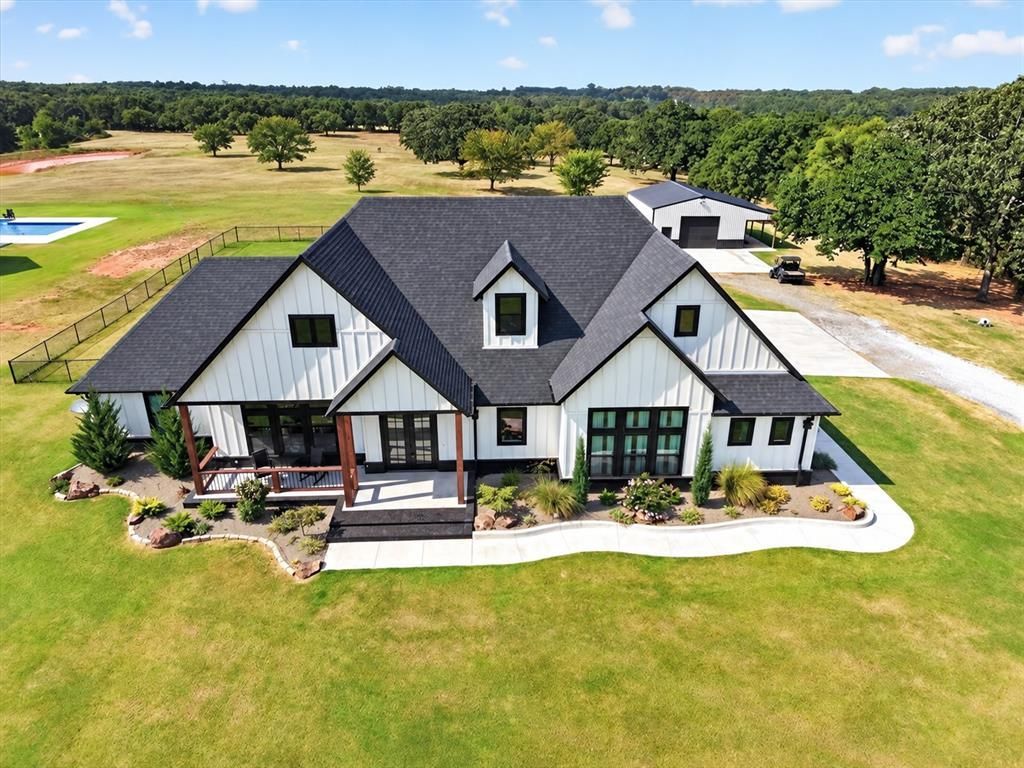
Peaceful, Private, Perfection In Every Way! Stunning Modern Farmhouse Beauty with an Incredible 30 x 40 Workshop foam insulated, on 9 beautiful acres. Enjoy the views outdoors, or relax outside with shaded covered porch and patios! Chef's Dream Kitchen with an impressive Butler's Pantry and 2nd farmhouse sink; Luxurious Primary Bedroom with Exquisite wood built-ins, Large walk-in shower, Soaker tub, and an enormous walk-in closet which is accessible from the laundry or bath room! Gleaming Engineered Wood Floors have a highly durable finish to resist scratches or scuff marks. Gas cooktop is served by propane, the 500 gallon propane tank is leased and is nearly at full capacity, the smart tank is WIFI controlled! You'll love the low cost to heat and cool this house due to the Spray Foam Insulation envelopes the house and the shop building. Peace of mind here with the Generac Automated System Home Generator! Don't Wait- homes like this are a rare find!
Property Features
Property Type: Residential - Single Family
Fenced: Yes
Fireplaces: 1
Garage: 3
Heating: Electric
Home Style: Farmhouse
Lot Size: 9.09 Acres
Roof Type: Shingle
Taxes: $6,140
Year Built: 2024
Amenities
Ceiling Fan(s)
Combo Woodwork
Rain Gutters
Feature Descriptions
Appliances: Dishwasher, Disposal, Microwave, Refrigerator
Days on Site: 46
Exterior: Frame
Fencing: Chain Link
Fireplace: Gas Log
Lot: Interior Lot, Pasture, Rural, Wooded
Lot Dimensions: 1289 x 300
Parking: Additional Parking, Concrete
Storm Shelter: Safe Room
Utilities: Septic Tank, Private Well Available
Local Schools
High School: Tecumseh HS
Middle School: Tecumseh MS
Elementary School: Barnard ES,Cross Timbers ES,Krouch ES
School District: Tecumseh
Listed By / Shown By
Listed By
Agency Name: Crossland Real Estate
Agent Name: Aimee Wiginton
Agency Phone: (405) 604-6800

Shown By
Agent Name: Jami Parker
Agent Phone: Cell: (918) 519-6262
Agency Title: Chinowth & Cohen

Estimate Your Payment
Estimated Payment
$ 2,145.35 per month $1,444.39 Principal & Interest $511.67 Property Tax $189.29 Homeowner's InsuranceChange Payment Information

Listing data compilation and photo(s) © 2026 MLSOK, Inc. We do not attempt to verify the currency, completeness, accuracy, or authenticity of the data contained herein. Information is subject to transcription and transmission errors and is provided “as is”. All information, including but not limited to property square footage and lot size, zoning, and fitness for a particular purpose is subject to inaccuracies and should be independently verified through personal inspection and/or consultation with appropriate professionals. The listing information provided is for consumers’ personal, non-commercial use and may not be used for any purpose other than to identify prospective purchasers. This data is copyrighted and may not be transmitted, retransmitted, copied, framed, repurposed, or altered in any way for any other site, individual and/or purpose without the express written permission of MLSOK, Inc.
Privacy Policy / DMCA Notice / ADA Accessibility


This site is hosted, designed and copyright
© 1994 - 2026 by
Delta Media Group, Inc. -- Patent Pending --
36860 Sandy Rock Road | MLS# 1243211
This single family home located at 36860 Sandy Rock Road, Tecumseh, OK 74873 is currently listed for sale with an asking price of $649,000. This property was built in 2024 and has 3 bedrooms and 2 full and 1 partial baths with 2179 sq. ft. Sandy Rock Road is located within the Tecumseh school district. Search Tecumseh real estate on jparker.ccoklahoma.com today.