
Jami Parker
Cell: (918) 519-6262
Cell: (918) 519-6262
BEDS4
BATHS2 full
SQUARE FEET1,699
MLS#1240404
STATUSActive
PROPERTY TYPEResidential - Single Family
SCHOOLGuthrie
Property Description
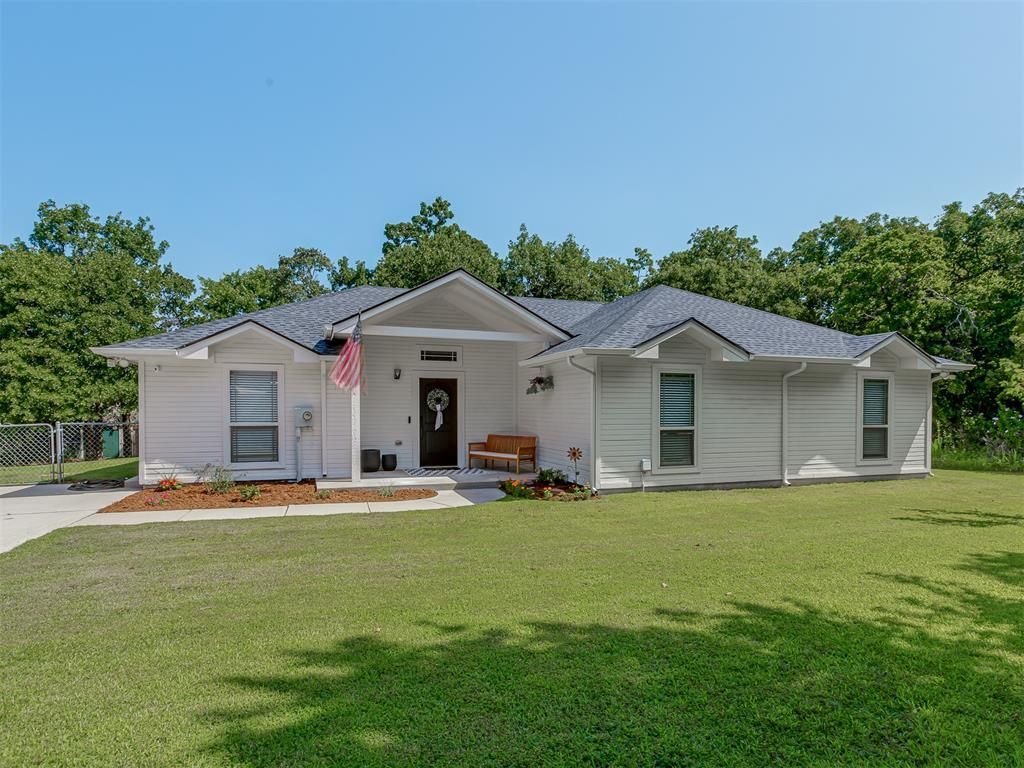
Updated 4-bed, 2-bath home tucked among the trees in the quiet Forest Fox neighborhood. All new exterior paint, new roof installed Aug. 2025, LED lighting, granite counters, newer carpet, and LVP flooring throughout. The kitchen features a stainless oven, microwave, dishwasher, newer tile backsplash, modern hardware and breakfast bar. Tall ceilings throughout the home for an open feel! The dining room offers a large picture window overlooking the privacy of your 1 acre, tree lined lot. Spacious laundry room located just off the kitchen! Four generously sized bedrooms, newer paint, trim, and doors. Primary bathroom features a walk-in closet, dual sinks, granite vanity tops, updated hardware, lighting, and mirrors. Large storage shed, fully fenced yard with double gates, private well and septic. Security cameras and keypad lock to stay with the home. All the feels of private country living while only being 15 min away from I-35 and all of the shopping, dining and amenities Edmond has to offer!
Property Features
Property Type: Residential - Single Family
Fenced: Yes
Heating: Electric
Lot Size: 1.00 Acres
Roof Type: Composition
Taxes: $1,600
Year Built: 2011
Amenities
Laundry Room
Paint Woodwork
Window Treatments
Patio-Covered
Covered Porch
Outbuildings
Rain Gutters
Feature Descriptions
Appliances: Dishwasher, Microwave, Water Heater
Association Fee Includes: Maintenance Grounds
Exterior: Brick Veneer
Fencing: Chain Link
Fireplace: None
HOA Fee: $180
Lot: Interior Lot, Wooded
Storm Shelter: No
Utilities: Electricity Available, High Speed Internet, Septic Tank, Private Well Available
Local Schools
High School: Guthrie HS
Middle School: Guthrie JHS
Elementary School: Central ES
School District: Guthrie
Listed By / Shown By
Listed By
Agency Name: Keller Williams Realty Elite
Agent Name: Lauren Wright
Agency Phone: (405) 948-7500

Shown By
Agent Name: Jami Parker
Agent Phone: Cell: (918) 519-6262
Agency Title: Chinowth & Cohen

Estimate Your Payment
Estimated Payment
$ 850.74 per month $634.29 Principal & Interest $133.33 Property Tax $83.13 Homeowner's InsuranceChange Payment Information

Listing data compilation and photo(s) © 2026 MLSOK, Inc. We do not attempt to verify the currency, completeness, accuracy, or authenticity of the data contained herein. Information is subject to transcription and transmission errors and is provided “as is”. All information, including but not limited to property square footage and lot size, zoning, and fitness for a particular purpose is subject to inaccuracies and should be independently verified through personal inspection and/or consultation with appropriate professionals. The listing information provided is for consumers’ personal, non-commercial use and may not be used for any purpose other than to identify prospective purchasers. This data is copyrighted and may not be transmitted, retransmitted, copied, framed, repurposed, or altered in any way for any other site, individual and/or purpose without the express written permission of MLSOK, Inc.
Privacy Policy / DMCA Notice / ADA Accessibility


This site is hosted, designed and copyright
© 1994 - 2026 by
Delta Media Group, Inc. -- Patent Pending --
3170 Red Fox Trail | MLS# 1240404
This single family home located at 3170 Red Fox Trail, Edmond, OK 73034 is currently listed for sale with an asking price of $285,000. This property was built in 2011 and has 4 bedrooms and 2 full baths with 1699 sq. ft. Red Fox Trail is located within the Guthrie school district. Search Edmond real estate on jparker.ccoklahoma.com today.