
Jami Parker
Cell: (918) 519-6262
Cell: (918) 519-6262
BEDS3
BATHS2 full
SQUARE FEET1,743
MLS#1220070
STATUSActive
PROPERTY TYPEResidential - Townhouse
SCHOOLSeminole
Property Description
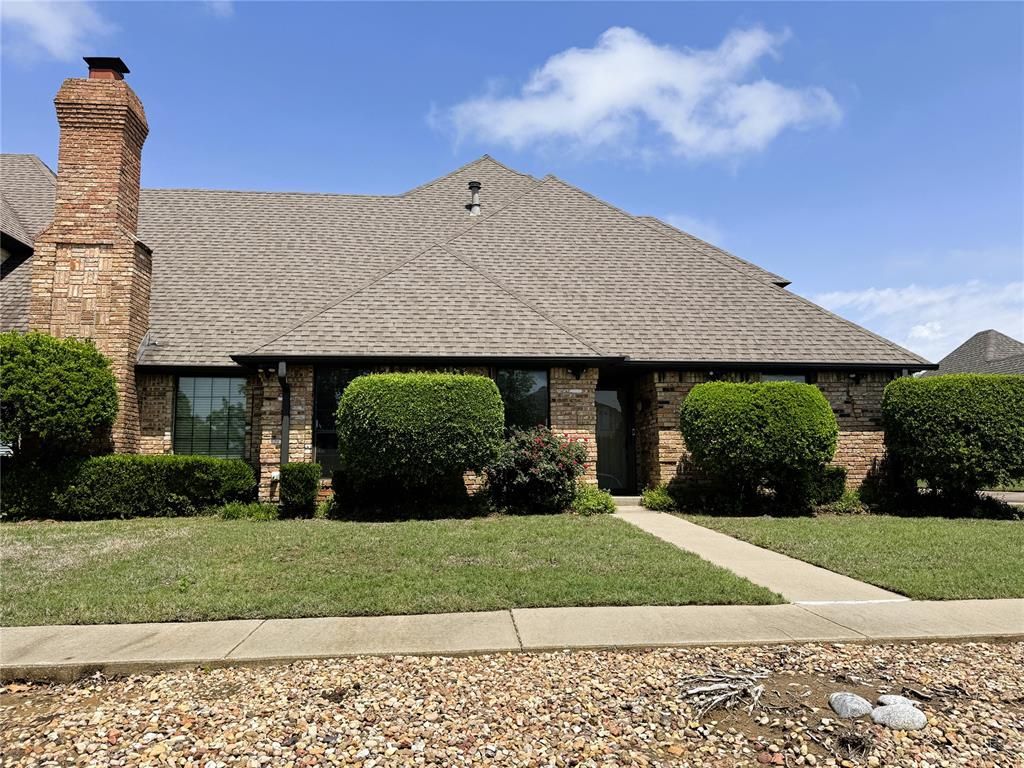
Elevated living awaits in this move-in ready townhouse, ideally situated in a well-established neighborhood. Designed with both comfort and style in mind, the soaring vaulted living area with natural light and anchored by a cozy fireplace, sleek wet bar, and access to a private gated patio-an inviting retreat for relaxing or entertaining. The open-concept kitchen and dining space highlights granite countertops, quality appliances, and a seamless flow for everyday living and hosting. Two well-appointed bedrooms and two full baths are located on the main level, including a spacious primary suite featuring double vanities, abundant storage, a separate soaking tub and shower, a generous walk-in closet. Upstairs, a third bedroom with skylights offers a versatile, light-filled space perfect for a private lounge, media room, or executive home office. Additional amenities include central heat and air, a 2-car attached garage, and shared lawn care for a low-maintenance lifestyle. No HOA, with recommended covenants in place to help maintain the integrity of the community.
Property Features
Property Type: Residential - Townhouse
Fireplaces: 1
Garage: 2
Heating: Gas
Home Style: Traditional
Lot Size: 0.15 Acres
Roof Type: Composition
Taxes: $1,898
Year Built: 1985
Amenities
Ceiling Fan(s)
Laundry Room
Window Treatments
Patio - Open
Feature Descriptions
Appliances: Dishwasher
Days on Site: 124
Exterior: Brick
Fireplace: Gas Log
Lot: Rural
Parking: Concrete
Storm Shelter: No
Utilities: Electricity Available, Natural Gas Available, Public
Local Schools
High School: Seminole HS
Middle School: Seminole MS
Elementary School: Northwood ES
School District: Seminole
Listed By / Shown By
Listed By
Agency Name: Carter Real Estate Company
Agent Name: Jamie Carter
Agency Phone: 405-303-5090

Shown By
Agent Name: Jami Parker
Agent Phone: Cell: (918) 519-6262
Agency Title: Chinowth & Cohen

Estimate Your Payment
Estimated Payment
$ 759.79 per month $531.91 Principal & Interest $158.17 Property Tax $69.71 Homeowner's InsuranceChange Payment Information

Listing data compilation and photo(s) © 2026 MLSOK, Inc. We do not attempt to verify the currency, completeness, accuracy, or authenticity of the data contained herein. Information is subject to transcription and transmission errors and is provided “as is”. All information, including but not limited to property square footage and lot size, zoning, and fitness for a particular purpose is subject to inaccuracies and should be independently verified through personal inspection and/or consultation with appropriate professionals. The listing information provided is for consumers’ personal, non-commercial use and may not be used for any purpose other than to identify prospective purchasers. This data is copyrighted and may not be transmitted, retransmitted, copied, framed, repurposed, or altered in any way for any other site, individual and/or purpose without the express written permission of MLSOK, Inc.
Privacy Policy / DMCA Notice / ADA Accessibility


This site is hosted, designed and copyright
© 1994 - 2026 by
Delta Media Group, Inc. -- Patent Pending --
2607 N Greenbriar Place | MLS# 1220070
This townhouse located at 2607 N Greenbriar Place, Seminole, OK 74868 is currently listed for sale with an asking price of $239,000. This property was built in 1985 and has 3 bedrooms and 2 full baths with 1743 sq. ft. N Greenbriar Place is located within the Seminole school district. Search Seminole real estate on jparker.ccoklahoma.com today.