
Jami Parker
Cell: (918) 519-6262
Cell: (918) 519-6262
BEDS3
BATHS2 full 1 partial
SQUARE FEET3,754
MLS#1250261
STATUSActive
PROPERTY TYPEResidential - Single Family
SCHOOLGrove
Property Description
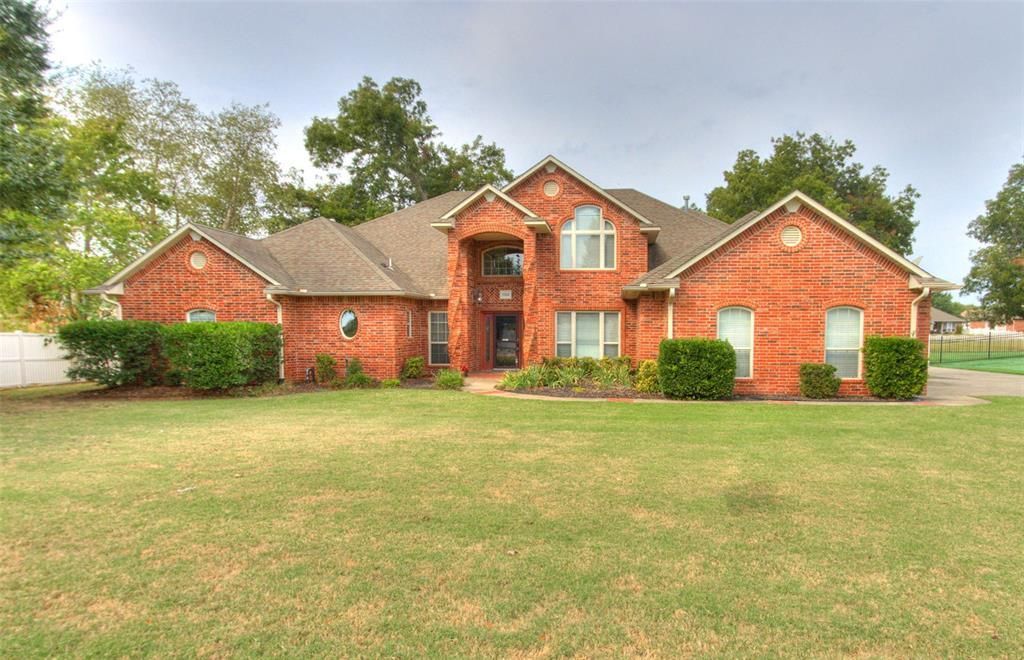
Lots of curb appeal in this large custom-built traditional home on corner lot. Two-story spiral brick columns at the entrance, leaded glass door with sidelights and large transom to light the entryway. Step inside to soaring ceilings, an overhead balcony and cozy fireplace in the living room. Has two dining areas, office with built-ins and all bedrooms downstairs. Master bed has tray ceiling and bathroom with two large closets, divided lavatories, whirlpool tub, and walk-in shower. Lots of storage with custom cabinetry throughout. Two multi-purpose rooms upstairs with walk-in doors at either end of the hallway for access to the floored attic. Great space for lots of added storage. Three-car side-entry garage with above-ground safe room and entry just outside into the back yard. Pergola over back patio, 160 sq.ft. storage building, sprinkler system, and vinyl fence with gated entry to the greenbelt area. Located in the Grove school district in a quiet neighborhood with pond and walking paths.
Property Features
Property Type: Residential - Single Family
Fenced: Yes
Fireplaces: 1
Garage: 3
Heating: Natural Gas
Home Style: Traditional
Lot Size: 0.45 Acres
Roof Type: Composition
Taxes: $3,625
Year Built: 2005
Amenities
Ceiling Fan(s)
Combo Woodwork
Whirlpool
Feature Descriptions
Association Fee Includes: Greenbelt, Common Area Maintenance, Taxes
Days on Site: 4
Exterior: Brick
Fencing: Vinyl
Fireplace: Gas Log
HOA Fee: $350
Lot: Corner Lot
Storm Shelter: Above Ground, Safe Room
Local Schools
High School: N/A
Middle School: N/A
Elementary School: N/A
School District: Grove
Listed By / Shown By
Listed By
Agency Name: Linda's Marquee Realty LLC
Agent Name: Linda Agee
Agency Phone: (405) 420-2135

Shown By
Agent Name: Jami Parker
Agent Phone: Cell: (918) 519-6262
Agency Title: Chinowth & Cohen

Estimate Your Payment
Estimated Payment
$ 1,799.84 per month $1,324.21 Principal & Interest $302.08 Property Tax $173.54 Homeowner's InsuranceChange Payment Information

Listing data compilation and photo(s) © 2026 MLSOK, Inc. We do not attempt to verify the currency, completeness, accuracy, or authenticity of the data contained herein. Information is subject to transcription and transmission errors and is provided “as is”. All information, including but not limited to property square footage and lot size, zoning, and fitness for a particular purpose is subject to inaccuracies and should be independently verified through personal inspection and/or consultation with appropriate professionals. The listing information provided is for consumers’ personal, non-commercial use and may not be used for any purpose other than to identify prospective purchasers. This data is copyrighted and may not be transmitted, retransmitted, copied, framed, repurposed, or altered in any way for any other site, individual and/or purpose without the express written permission of MLSOK, Inc.
Privacy Policy / DMCA Notice / ADA Accessibility


This site is hosted, designed and copyright
© 1994 - 2026 by
Delta Media Group, Inc. -- Patent Pending --
1502 N Windmill Ridge Drive | MLS# 1250261
This single family home located at 1502 N Windmill Ridge Drive, Shawnee, OK 74804 is currently listed for sale with an asking price of $595,000. This property was built in 2005 and has 3 bedrooms and 2 full and 1 partial baths with 3754 sq. ft. N Windmill Ridge Drive is located within the Grove school district. Search Shawnee real estate on jparker.ccoklahoma.com today.