
Jami Parker
Cell: (918) 519-6262
Cell: (918) 519-6262
BEDS3
BATHS2 full
SQUARE FEET1,757
MLS#1240225
STATUSActive
PROPERTY TYPEResidential - Single Family
SCHOOLMoore
Property Description
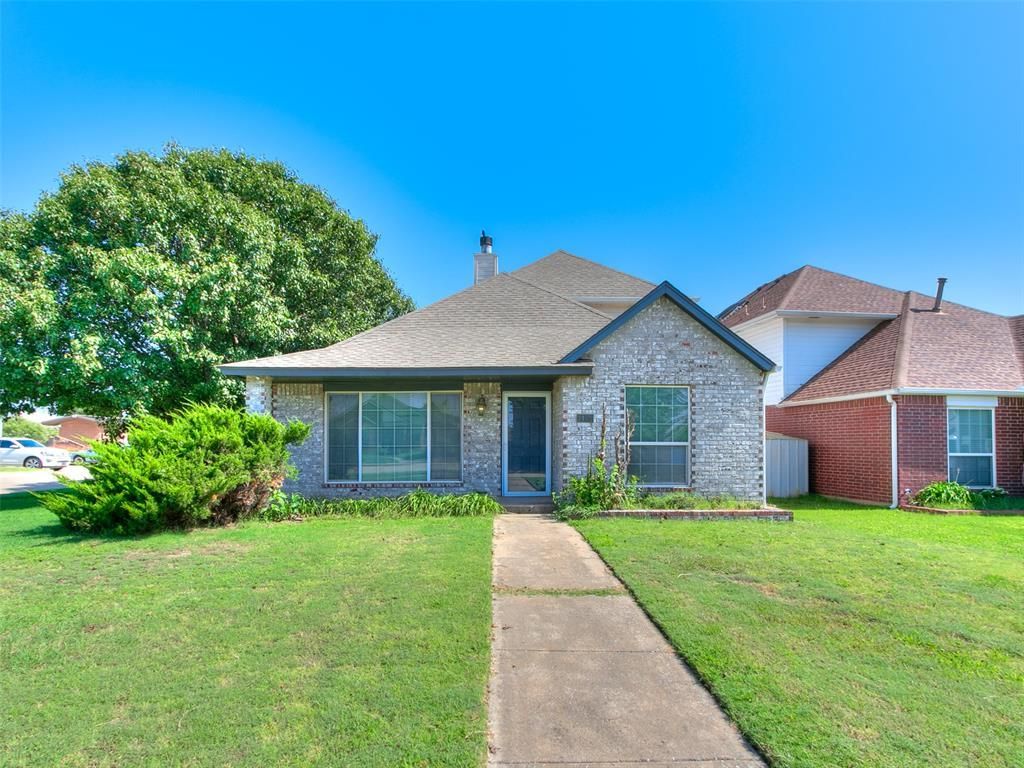
Welcome to this spacious and unique 3-bedroom, 2-bath home offering approximately 1,757 square feet of versatile living space. Soaring vaulted ceilings and abundant natural light create an inviting atmosphere, while the dramatic floor-to-ceiling fireplace with custom wood surround serves as the focal point of the living room. The open-concept design flows into the kitchen, featuring ample cabinetry, generous counter space, and plenty of room for gathering and entertaining.Upstairs, you'll find a loft-style bedroom/flex space that can easily serve as a home office, game room, workout area, or additional living space to fit your needs. Built-in shelving adds character and functionality, while the flexible floor plan offers endless possibilities.Step outside and enjoy one of the neighborhood's best amenities-directly across the street you'll find a community park featuring a splash pad, playground, and expansive open green space, perfect for outdoor recreation, and neighborhood gatherings. Conveniently located near shopping, dining, schools, and major highways, this home combines comfort, character, and an unbeatable location. Don't miss your opportunity to make it yours!
Property Features
Property Type: Residential - Single Family
Fenced: Yes
Fireplaces: 1
Garage: 2
Heating: Gas
Home Style: Traditional
Lot Size: 0.13 Acres
Roof Type: Composition
Taxes: $2,463
Year Built: 1997
Amenities
Outbuildings
Feature Descriptions
Exterior: Brick & Frame
Fencing: Wood
Fireplace: Gas Log
Lot: Corner Lot
Storm Shelter: No
Local Schools
High School: Southmoore HS
Middle School: Southridge JHS
Elementary School: Briarwood ES
School District: Moore
Listed By / Shown By
Listed By
Agency Name: Whittington Realty
Agent Name: Kathryn Cusack
Agency Phone: (405) 703-4100

Shown By
Agent Name: Jami Parker
Agent Phone: Cell: (918) 519-6262
Agency Title: Chinowth & Cohen

Estimate Your Payment
Estimated Payment
$ 814.42 per month $538.59 Principal & Interest $205.25 Property Tax $70.58 Homeowner's InsuranceChange Payment Information

Listing data compilation and photo(s) © 2026 MLSOK, Inc. We do not attempt to verify the currency, completeness, accuracy, or authenticity of the data contained herein. Information is subject to transcription and transmission errors and is provided “as is”. All information, including but not limited to property square footage and lot size, zoning, and fitness for a particular purpose is subject to inaccuracies and should be independently verified through personal inspection and/or consultation with appropriate professionals. The listing information provided is for consumers’ personal, non-commercial use and may not be used for any purpose other than to identify prospective purchasers. This data is copyrighted and may not be transmitted, retransmitted, copied, framed, repurposed, or altered in any way for any other site, individual and/or purpose without the express written permission of MLSOK, Inc.
Privacy Policy / DMCA Notice / ADA Accessibility


This site is hosted, designed and copyright
© 1994 - 2026 by
Delta Media Group, Inc. -- Patent Pending --
1405 SW 22nd Street | MLS# 1240225
This single family home located at 1405 SW 22nd Street, Oklahoma City, OK 73108 is currently listed for sale with an asking price of $242,000. This property was built in 1997 and has 3 bedrooms and 2 full baths with 1757 sq. ft. SW 22nd Street is located within the Moore school district. Search Oklahoma City real estate on jparker.ccoklahoma.com today.