
Jami Parker
Cell: (918) 519-6262
Cell: (918) 519-6262
BEDS4
BATHS3 full 1 partial
SQUARE FEET3,266
MLS#1250823
STATUSActive
PROPERTY TYPEResidential - Single Family
SCHOOLWashington
Property Description
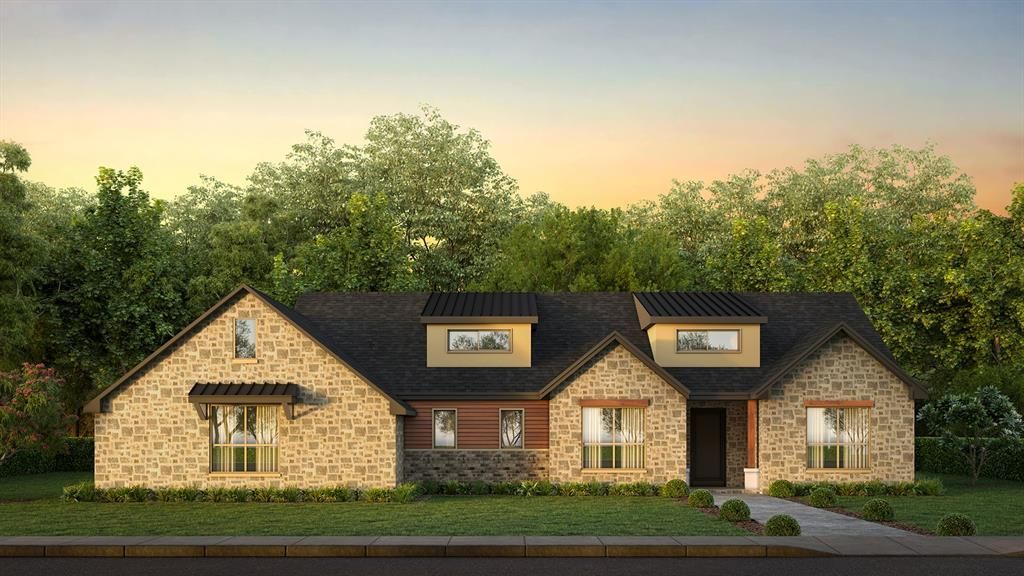
Luxury Living Backing to a Wooded Canyon! Now under construction and estimated for completion in November, this stunning new home by Manchester Green Homes offers refined design, functional living, and the peaceful beauty of Summit Ranch's natural landscape. The Telluride plan features 3266 sq. ft., 4 bedrooms, 3.5 baths, and a 3 car garage - all thoughtfully designed on one level. A spacious open-concept family room and dining area create the heart of the home, while a separate study, game room, mudroom and utility room provide the flexibility today's buyers want. Set on a 1.5 acre homesite that backs to a wooded canyon, this home offers a rare combination of privacy, views and everyday convenience. Whether enjoying a morning coffee or evening sunsets, the setting is something special.Built with the same quality and performance Manchester Green Homes is known for, this home includes energy-efficient features such as full foam insulation, high-performance windows, and green building standards designed for comfort, durability and lower utility costs. Located in Summit Ranch in Goldsby, just minutes from Norman and within the Washington School District, this is where modern luxury meets country tranquility.
Upcoming Open Houses
Open House Friday September 25th, 12:00pm - 6:00pm
Open House Saturday September 26th, 12:00pm - 6:00pm
Open House Sunday September 27th, 12:00pm - 6:00pm
Open House Friday October 2nd, 12:00pm - 6:00pm
Property Features
Property Type: Residential - Single Family
Fireplaces: 1
Garage: 3
Heating: Natural Gas
Home Style: Traditional
Lot Size: 1.51 Acres
Roof Type: Composition
Taxes: $81
Year Built: 2026
Feature Descriptions
Association Fee Includes: Greenbelt, Common Area Maintenance
Exterior: Brick & Frame
Fireplace: Insert
HOA Fee: $500
Lot: Interior Lot, Wooded
Storm Shelter: No
Utilities: Electricity Available, Natural Gas Available, High Speed Internet, Septic Tank
Local Schools
High School: Washington HS
Middle School: Washington MS
Elementary School: Washington ES
School District: Washington
Listed By / Shown By
Listed By
Agency Name: C21/Judge Fite Norman
Agent Name: Damon Duck
Agency Phone: (405) 366-1111

Shown By
Agent Name: Jami Parker
Agent Phone: Cell: (918) 519-6262
Agency Title: Chinowth & Cohen

Estimate Your Payment
Estimated Payment
$ 2,120.97 per month $1,869.25 Principal & Interest $6.75 Property Tax $244.97 Homeowner's InsuranceChange Payment Information

Listing data compilation and photo(s) © 2026 MLSOK, Inc. We do not attempt to verify the currency, completeness, accuracy, or authenticity of the data contained herein. Information is subject to transcription and transmission errors and is provided “as is”. All information, including but not limited to property square footage and lot size, zoning, and fitness for a particular purpose is subject to inaccuracies and should be independently verified through personal inspection and/or consultation with appropriate professionals. The listing information provided is for consumers’ personal, non-commercial use and may not be used for any purpose other than to identify prospective purchasers. This data is copyrighted and may not be transmitted, retransmitted, copied, framed, repurposed, or altered in any way for any other site, individual and/or purpose without the express written permission of MLSOK, Inc.
Privacy Policy / DMCA Notice / ADA Accessibility


This site is hosted, designed and copyright
© 1994 - 2026 by
Delta Media Group, Inc. -- Patent Pending --
1272 High Meadow Lane | MLS# 1250823
This single family home located at 1272 High Meadow Lane, Goldsby, OK 73093 is currently listed for sale with an asking price of $839,900. This property was built in 2026 and has 4 bedrooms and 3 full and 1 partial baths with 3266 sq. ft. High Meadow Lane is located within the Washington school district. Search Goldsby real estate on jparker.ccoklahoma.com today.