
Jami Parker
Cell: (918) 519-6262
Cell: (918) 519-6262
BEDS6
BATHS4 full 1 partial
SQUARE FEET3,785
MLS#1246948
STATUSActive
PROPERTY TYPEResidential - Single Family
SCHOOLMustang
Property Description
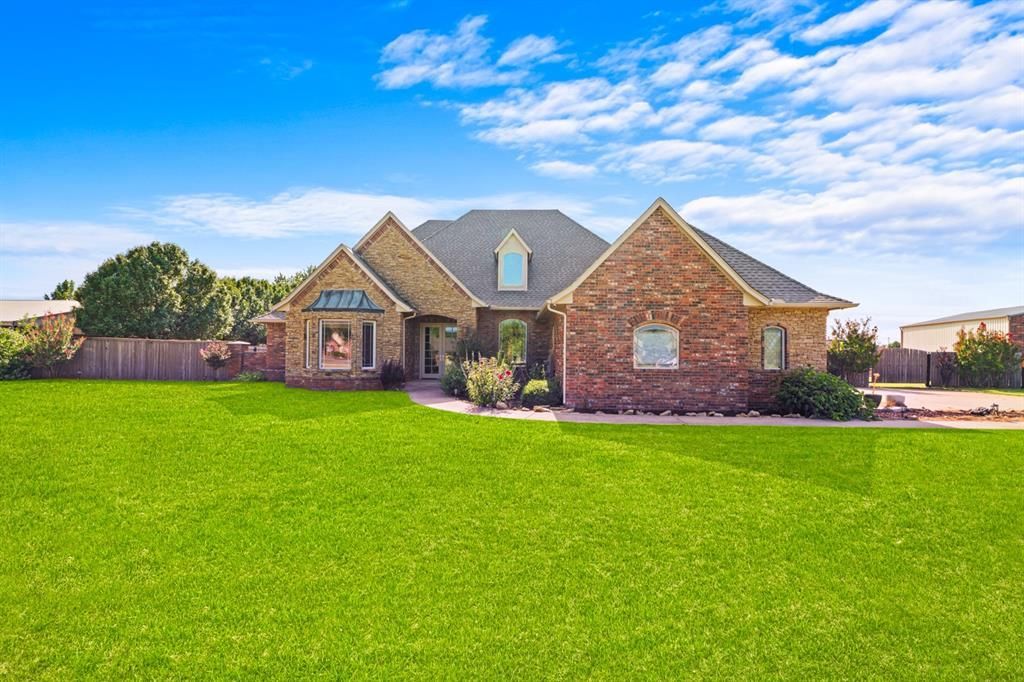
Exceptional luxury and meticulous craftsmanship define this stunning home, set on nearly 2 acres in a secure gated community with scenic views and shared pond access in the backyard, stocked with fish! Featuring a brand-new roof, high-end granite, slate, and marble finishes, fine custom woodwork, custom cabinetry, and tailored window shades throughout, no detail has been overlooked.The flexible floor plan functions seamlessly as a 5-bedroom home with a play room or a 6-bedroom residence. The main level highlights a serene primary suite complete with a fireplace, alongside a formal living area ideal for a dedicated study. The upper level includes 1 bedroom, 1 full bathroom, and a spacious play room. Entertainment options abound in the custom theater room where the television stays with the property. Complete with a talking security system and an array of premium upgrades, this home offers refined living inside and out.
Property Features
Property Type: Residential - Single Family
Fireplaces: 2
Garage: 3
Heating: Zoned
Home Style: Dallas, French Provincial
Lot Size: 0.78 Acres
Roof Type: Heavy Comp
Taxes: $5,440
Year Built: 2003
Amenities
Ceiling Fan(s)
Combo Woodwork
Feature Descriptions
Appliances: Dishwasher, Disposal, Refrigerator, Washer/Dryer
Association Fee Includes: Gated Entry, Common Area Maintenance
Days on Site: 1
Exterior: Brick
Fireplace: Masonry
HOA Fee: $500
Lot: Pond on Lot, Corner Lot, Cul-De-Sac, Waterfront, Water View
Parking: Additional Parking, Backyard, Concrete
Storm Shelter: No
Utilities: Cable Available, Electricity Available, Natural Gas Available, Septic Tank
Local Schools
High School: Mustang HS
Middle School: Mustang MS
Elementary School: Mustang Centennial ES
School District: Mustang
Listed By / Shown By
Listed By
Agency Name: The Agency
Agent Name: Lindsay Greene
Agency Phone: (405) 216-3693

Shown By
Agent Name: Jami Parker
Agent Phone: Cell: (918) 519-6262
Agency Title: Chinowth & Cohen

Estimate Your Payment
Estimated Payment
$ 2,089.53 per month $1,446.62 Principal & Interest $453.33 Property Tax $189.58 Homeowner's InsuranceChange Payment Information

Listing data compilation and photo(s) © 2026 MLSOK, Inc. We do not attempt to verify the currency, completeness, accuracy, or authenticity of the data contained herein. Information is subject to transcription and transmission errors and is provided “as is”. All information, including but not limited to property square footage and lot size, zoning, and fitness for a particular purpose is subject to inaccuracies and should be independently verified through personal inspection and/or consultation with appropriate professionals. The listing information provided is for consumers’ personal, non-commercial use and may not be used for any purpose other than to identify prospective purchasers. This data is copyrighted and may not be transmitted, retransmitted, copied, framed, repurposed, or altered in any way for any other site, individual and/or purpose without the express written permission of MLSOK, Inc.
Privacy Policy / DMCA Notice / ADA Accessibility


This site is hosted, designed and copyright
© 1994 - 2026 by
Delta Media Group, Inc. -- Patent Pending --
1109 N Edinburrough Way | MLS# 1246948
This single family home located at 1109 N Edinburrough Way, Mustang, OK 73064 is currently listed for sale with an asking price of $650,000. This property was built in 2003 and has 6 bedrooms and 4 full and 1 partial baths with 3785 sq. ft. N Edinburrough Way is located within the Mustang school district. Search Mustang real estate on jparker.ccoklahoma.com today.